<-- style PDP --> 10-1234 Shea Road, Muskoka Lakes - Detached for sale for $1,499,900
  • sold

10-1234 Shea Road

Muskoka Lakes, Ontario, P0B 1M0 - Watt

$1,499,900$000000

  • Neighbourhood

    Watt

  • Major Intersection

    Windemere Rd and Shea Rd

  • Listed Since: 130 day(s)

  • Last update: 31 day(s) ago

Overview

  • Property Type

    Detached, 1 1/2 Storey

  • Bedrooms

    3

  • Bathrooms

    2

  • Basement

    Part Bsmt + W/O

  • Kitchen

    1

  • Total Parking

    8 (2 Detached Garage)

  • Lot Size

    103.12x161.36 (Feet)

  • Taxes

    $3,955.66 (2025)

  • Type

    Freehold

Property Description

Property description for 10-1234 Shea Road, Muskoka Lakes

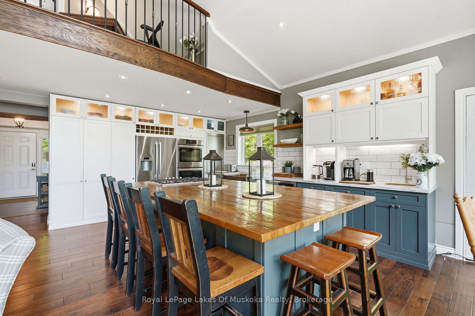
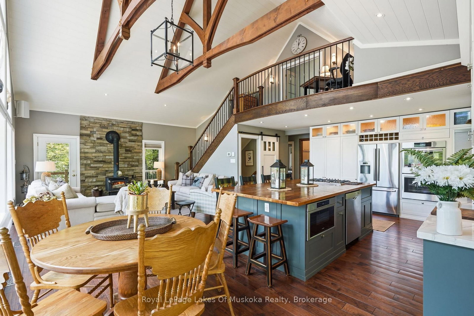
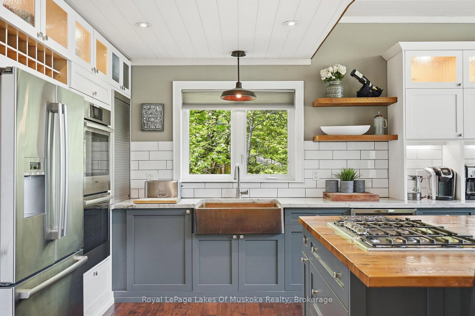
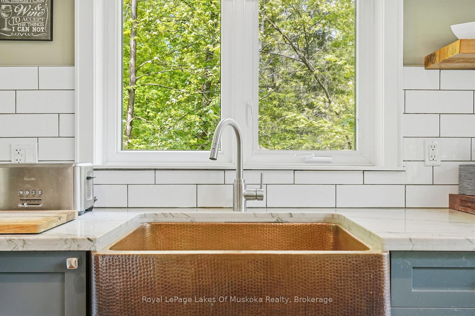
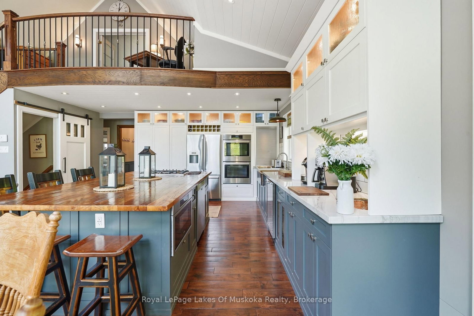
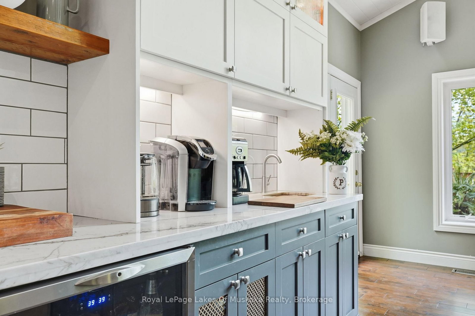
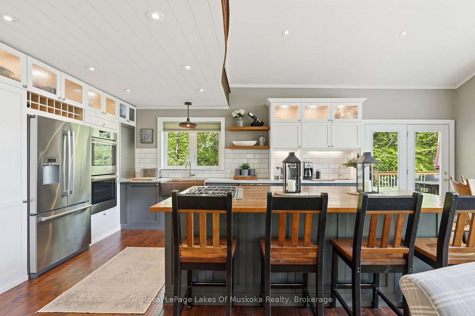
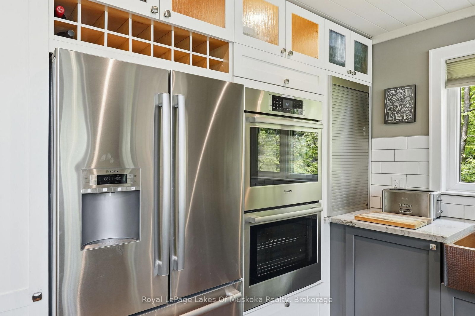
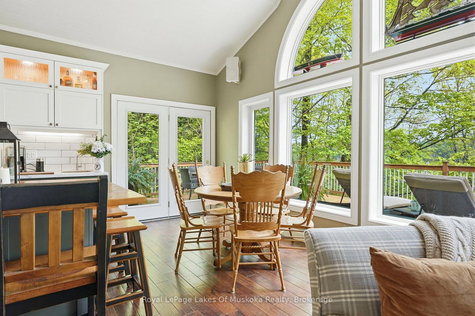
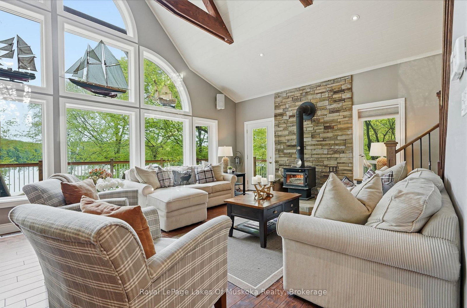
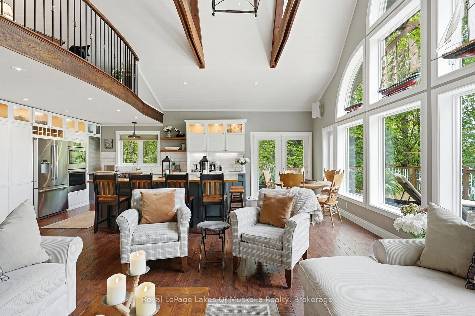
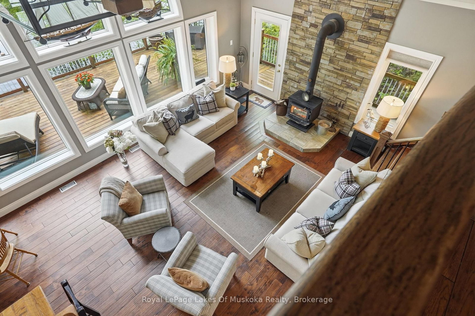
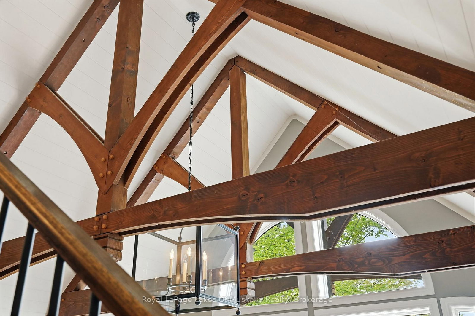
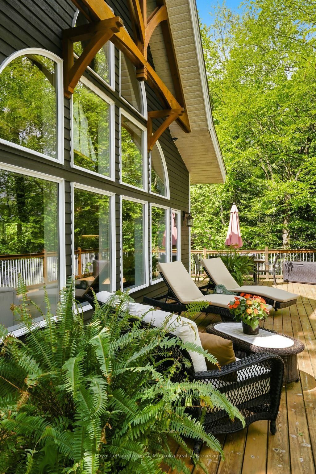
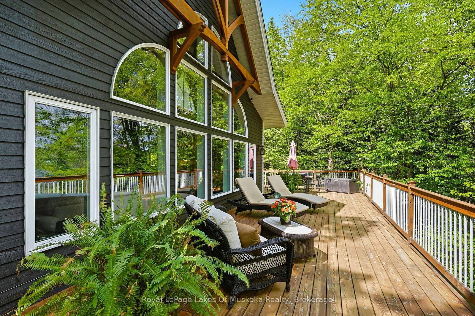
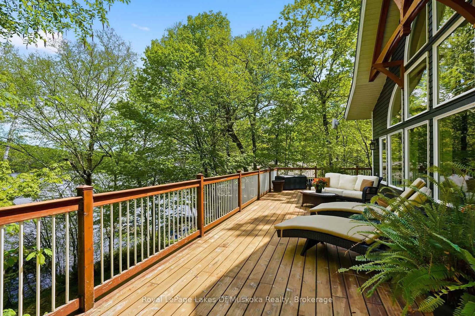
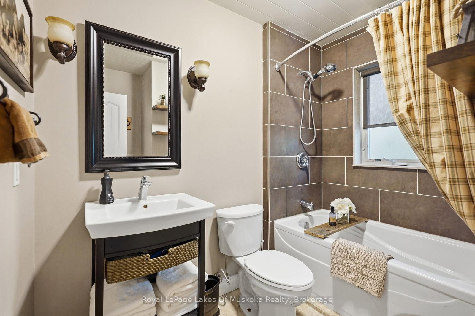
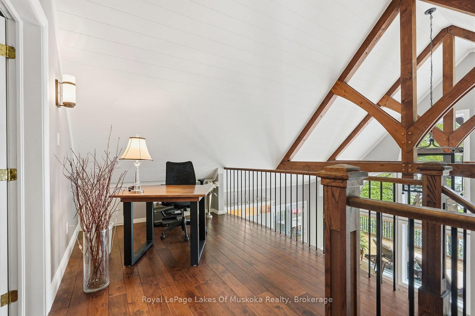
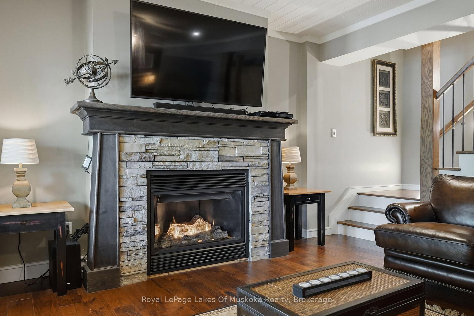
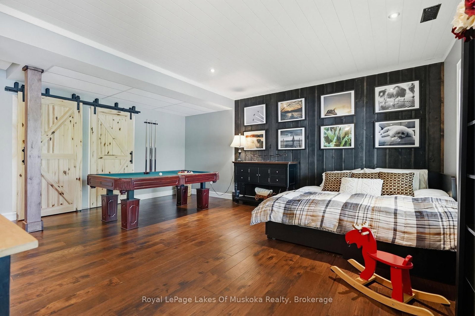
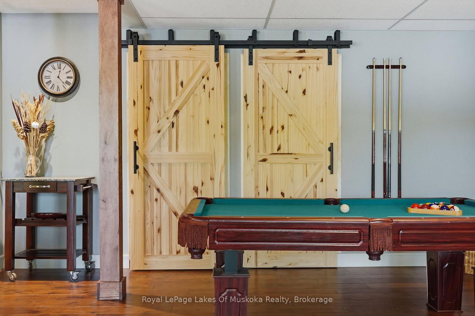
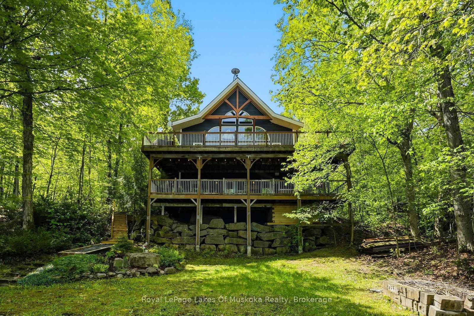
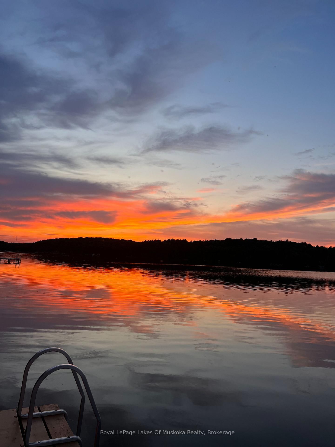
Welcome to 1234 Shea Road #10 on beautiful and highly sought-after Three Mile Lake in the heart of Muskoka - a custom-built waterfront retreat being offered for sale for the very first time. Set on 103 feet of pristine frontage with sweeping sunset views, this exceptional four-season property offers the perfect blend of luxury, comfort, and classic Muskoka charm, with easy year-round access. Impeccably maintained and thoughtfully designed, the 3-bedroom, 2-bathroom cottage showcases quality craftsmanship throughout, with soaring windows, stunning lake views, and an open-concept layout ideal for entertaining and relaxed waterfront living. The beautifully appointed custom kitchen features granite countertops, custom cabinetry with built-in lighting, premium Bosch appliances, copper sinks, and an impressive oversized island that naturally brings family and friends together. A warm wood-burning fireplace anchors the main living space, while the expansive lake-facing deck creates the perfect setting for morning coffee, summer dinners, and sunset evenings overlooking the water. Upstairs, the loft-style primary retreat offers a peaceful escape complete with an ensuite bathroom and sitting area with elevated lake views. The lower level features a cozy family room with propane fireplace, walkout access to the lower deck, and flexibility for future customization. Outside, enjoy true Muskoka living with a private hot tub, deep water off the dock for swimming and diving, and a gradual shoreline entry for easy lake access for all ages .Additional features include central air, central vacuum, surround sound, a heated detached double garage with 60-amp service, plus a separate storage shed for all your cottage essentials. Whether you're searching for a family cottage, an entertainer's retreat, or a peaceful year-round home, this Three Mile Lake offering delivers an exceptional cottage experience in one of Muskoka's most desirable locations.

Listed by Royal LePage Lakes Of Muskoka Realty

  • MLS #

    X13212750

  • Sq. Ft

    1500-2000

  • Sq. Ft. Source

    MLS

  • Lot Irregularities

    Y

  • Year Built

    6-15

  • Pool

    None

  • Drive

    n/a

  • Garage

    Detached, 2 spaces

  • Total Parking

    8

  • Family Room

    Y

  • Den

    Y

  • Exterior

    Cedar

  • Fireplace

    Y

  • Roof

    Asphalt Shingle

  • Foundation

    Poured Concrete

  • Elevator

    n/a

  • Water View

    Y

  • Laundry Level

    Main

  • Heat

    Forced Air

  • A/C

    Central Air

  • Water

    Well

  • Water Supply

    n/a

  • Sewers

    Septic

  • Central Vac

    Y

  • Living

    4.81 x 5.24 ft Main level

  • Kitchen

    5.43 x 4.9 ft Main level

  • Dining

    2.19 x 3.87 ft Main level

  • Br

    3.47 x 3.62 ft Main level

  • 2nd Br

    3.47 x 3.62 ft Main level

  • Bathroom

    2.34 x 2.5 ft Main level

    4 Pc Bath

  • Laundry

    0.0 x 0.0 ft Main level

  • Primary

    4.24 x 4.3 ft Upper level

  • Bathroom

    2.65 x 3.3 ft Upper level

    4 Pc Ensuite

  • Loft

    5.3 x 2.29 ft Upper level

  • Rec

    5.88 x 8.93 ft Bsmt level

  • Utility

    5.85 x 8.9 ft Bsmt level

  • Other

    2.34 x 2.68 ft Bsmt level

  • MLS #

    X13212750

  • Sq. Ft

    1500-2000

  • Sq. Ft. Source

    MLS

  • Lot Irregularities

    Y

  • Year Built

    6-15

  • Pool

    None

  • Drive

    n/a

  • Garage

    Detached, 2 spaces

  • Total Parking

    8

  • Family Room

    Y

  • Den

    Y

  • Exterior

    Cedar

  • Fireplace

    Y

  • Roof

    Asphalt Shingle

  • Foundation

    Poured Concrete

  • Elevator

    n/a

  • Water View

    Y

  • Laundry Level

    Main

  • Heat

    Forced Air

  • A/C

    Central Air

  • Water

    Well

  • Water Supply

    n/a

  • Sewers

    Septic

  • Central Vac

    Y

  • Living

    4.81 x 5.24 ft Main level

  • Kitchen

    5.43 x 4.9 ft Main level

  • Dining

    2.19 x 3.87 ft Main level

  • Br

    3.47 x 3.62 ft Main level

  • 2nd Br

    3.47 x 3.62 ft Main level

  • Bathroom

    2.34 x 2.5 ft Main level

    4 Pc Bath

  • Laundry

    0.0 x 0.0 ft Main level

  • Primary

    4.24 x 4.3 ft Upper level

  • Bathroom

    2.65 x 3.3 ft Upper level

    4 Pc Ensuite

  • Loft

    5.3 x 2.29 ft Upper level

  • Rec

    5.88 x 8.93 ft Bsmt level

  • Utility

    5.85 x 8.9 ft Bsmt level

  • Other

    2.34 x 2.68 ft Bsmt level

Thinking of Selling?

Find Out Your Home’s Value in Today’s Market!

No Email or Signup is required to view your home estimate.

estimate your home value

Contact Manoj Kukreja

Sales Representative,
Century 21 People’s Choice Realty Inc.,
Brokerage
(647) 576 - 2100

Manoj profile avatar

Estimated price

Date
Price
Change
2026-05-29
$1,469,846
0.36%

Mortgage Calculator

This data is for informational purposes only.

Mortgage Payment per month

Principal Amount

Interest

Total Payable

Amortization

Amortization

Closing Cost Calculator

This data is for informational purposes only.

Closing Cost Total for this property

Total Cash flow for purchasing this property

Down Payment(%)*
Additional information

Provincial Land Transfer Tax

Ontario Land Transfer Tax Rebate

Toronto Land Transfer Tax

Toronto Land Transfer Tax Rebate

PST on CMHC Insurance Premium

Lawyer Fees

$2,825

Government Registration Fee's

$164

Title Insurance

Closing Cost Total

Total Cash flow for purchasing this property

Provincial Land Transfer Tax

Ontario Land Transfer Tax Rebate

Toronto Land Transfer Tax

Toronto Land Transfer Tax Rebate

PST on CMHC Insurance Premium

Lawyer Fees

$2,825

Government Registarion Fee's

$164

Title Insurance

Down Payment(%)*

* A down payment of less than 20% is permitted only for first-time home buyers purchasing their principal residence. The minimum down payment required is 5% for the portion of the purchase price up to $500,000, and 10% for the portion between $500,000 and $1,500,000. For properties priced over $1,500,000, a minimum down payment of 20% is required.

Thinking of Selling?

Find Out Your Home’s Value in Today’s Market!

No Email or Signup is required to view your home estimate.

estimate your home value

Contact Manoj Kukreja

Sales Representative, Century 21 People’s Choice Realty Inc., Brokerage
(647) 576 - 2100

Manoj profile avatar

Recent Sold Listings in Watt, Muskoka Lakes

Popular Cities